


























































The Shrinking American Home: How Affordability and Architecture Are Redefining the Suburban Dream

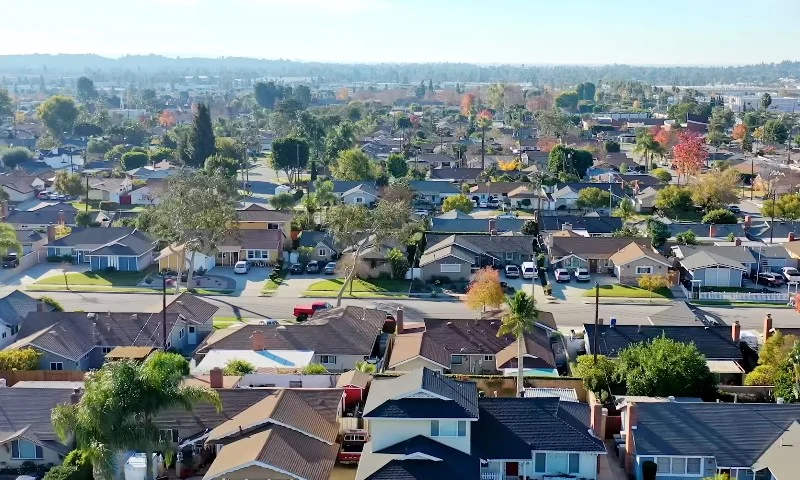
For decades, the trajectory of the American suburban home seemed bound to an unspoken rule: bigger was always better. What began in the post-World War II era as modest tract housing steadily evolved into an era of architectural excess. By the early 2000s, the suburban landscape was defined by sprawling primary suites, soaring double-height great rooms, formal dining rooms reserved for annual holidays, and multi-car garages designed as much for storage as for vehicles.
Today, that trajectory has fundamentally reversed. Confronted by a punishing combination of high mortgage rates, elevated construction costs, scarce land, and stubborn inflation, homebuilders and buyers are staging a quiet revolution. The modern American home is shrinking.
1. Main Facts: The Economic Forces Driving Downsizing
The downsizing of the American single-family home is not merely a shift in consumer taste; it is a structural response to a historic affordability crisis. After peaking in the mid-2010s, the average square footage of new construction has steadily marched downward.
Several macroeconomic factors have converged to make square footage the most practical variable for builders to cut:
- Borrowing Costs: The Federal Reserve’s aggressive interest rate hikes, initiated to combat post-pandemic inflation, pushed mortgage rates to heights not seen in two decades. This drastically eroded the purchasing power of prospective buyers.
- Construction Overhead: The cost of key building materials—drywall, concrete, framing lumber, and insulation—remains elevated compared to pre-pandemic levels. Combined with persistent labor shortages in the skilled trades, the baseline cost of erecting a home has skyrocketed.
- Land Scarcity and Infrastructure Costs: Developed lots are increasingly expensive, particularly in high-demand metropolitan areas. To maintain profitability, builders must maximize the utility of every square foot of land.
- The Geometry of Construction Economics: While a smaller home costs less to build in terms of raw materials, the savings are not perfectly linear. Every home, regardless of size, requires expensive core infrastructure: a foundation, a roof, a kitchen, HVAC systems, plumbing, electrical panels, and municipal utility connections. Consequently, while shrinking a floor plan by 15% reduces the total purchase price, it does not yield a 15% discount for the buyer, as the cost per square foot often rises.
To keep the dream of homeownership viable for the average buyer, builders have embraced a simple mathematical reality: reducing square footage is the most effective way to deliver a product that consumers can still qualify to finance.
2. Chronology: The Rise, Fall, and Stabilization of Home Sizes
To understand the current downsizing phenomenon, it is necessary to examine the cyclical path of American residential architecture over the past decade.
[2015] Peak Home Size (Avg: 2,689 sq. ft.)
   │
   ▼
[2015-2019] Gradual Downsizing (Builders optimize floor plans)
   │
   ▼
[2020-2021] Pandemic Reversal (Ultra-low rates; demand for home offices/gyms)
   │
   ▼
[2022-2025] Rapid Correction (Soaring interest rates; median completed drops to 2,142 sq. ft.)
   │
   ▼
[2026] Stabilization Era (Market finds a floor; Q1 median rises slightly to 2,211 sq. ft.)
The Post-2008 Climb to the 2015 Peak
Following the Great Recession of 2008, entry-level buyers were largely sidelined by tight credit standards. Builders focused their efforts on wealthier, trade-up buyers, leading to a steady increase in home sizes. According to the National Association of Home Builders (NAHB) analysis of U.S. Census Bureau data, this trend peaked in 2015, when the average size of a newly started single-family home reached an all-time high of 2,689 square feet.
The Pre-Pandemic Moderation (2016–2019)
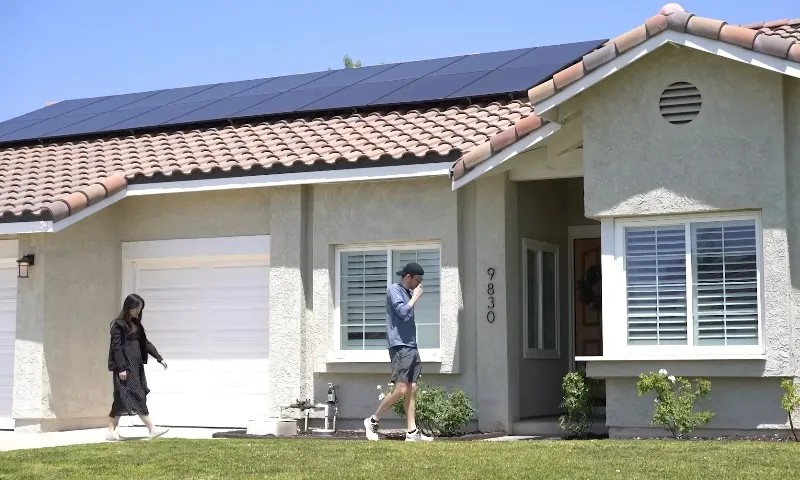
As millennial buyers began entering the market in greater numbers, demand for starter homes grew. Builders slowly began to moderate home sizes to accommodate lower budgets, a trend that was gradually gaining traction by the end of the decade.
The Pandemic Disruption (2020–2021)
The COVID-19 pandemic temporarily upended the downsizing trend. Historically low interest rates dramatically boosted consumer purchasing power. Simultaneously, lockdowns forced homes to double as offices, schools, and fitness centers. This unique environment sparked a sudden, intense demand for larger suburban floor plans with dedicated, closed-off spaces.
The Post-Pandemic Correction (2022–2025)
As the Federal Reserve raised interest rates to curb inflation, mortgage rates doubled, and the pandemic-era expansion proved unsustainable. Builders quickly pivoted back to downsizing. By 2023, the average size of new home starts had fallen to 2,411 square feet.
The contraction accelerated into 2025. According to Census Bureau housing data, the median floor area for single-family homes completed in 2025 dropped to 2,142 square feet, while the median size of newly built homes sold during the year settled at 2,194 square feet.
Early 2026: Finding the Floor
The latest data from the first quarter of 2026 indicates that the decade-long downsizing trend may be reaching a natural stabilization point. During Q1 2026, the median size of a new single-family home edged up slightly to 2,211 square feet, while the average reached 2,436 square feet.
Economists attribute this minor rebound to temporary strength at the luxury end of the market, where affluent buyers are less sensitive to interest rate fluctuations. However, the broader market remains anchored by affordability constraints.
3. Supporting Data: A Statistical Breakdown of the Shift
The shift toward smaller footprints is highly visible across multiple real estate metrics, from lot sizes to regional pricing dynamics.
The Rise of Compact Footprints
The market share of entry-level and compact homes has expanded dramatically. According to data compiled by the Harvard Joint Center for Housing Studies:
- In 2022, homes measuring under 1,800 square feet accounted for 23% of all single-family completions.
- By 2024, that share had surged to 31%, representing nearly a third of all newly built single-family homes in the United States.
Shrinking Lots and Denser Communities
The reduction in housing footprints extends beyond the interior walls. Builders are packing more homes onto smaller parcels of land to dilute high land costs.
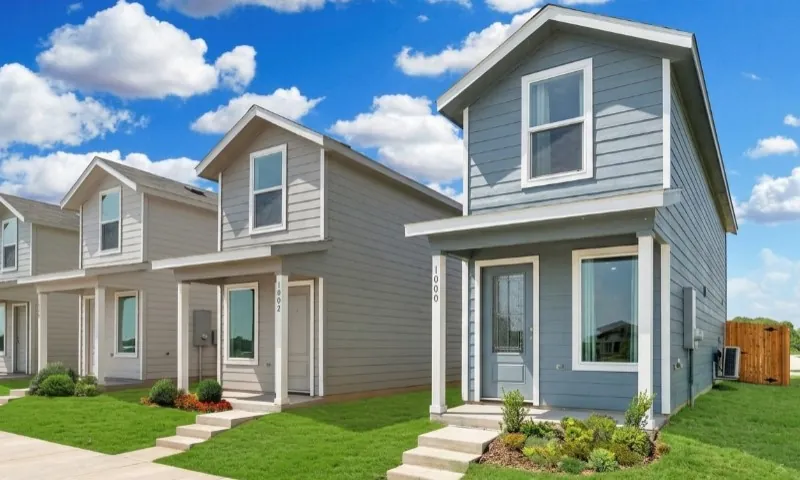
- The median lot size for a newly built detached home sold in 2025 was 8,543 square feet. While slightly above 2024 levels, this remains near historic lows.
- In 2025, 64% of new detached homes were built on lots smaller than 9,000 square feet. By comparison, in 1999, only 46% of new homes sat on lots of that size.
- This push toward density has fueled a surge in townhome construction. Townhomes accounted for 18% of all single-family completions in 2025, a significant increase from 13% in 2022.
Regional Case Studies: Price vs. Square Footage
Data from Realtor.com’s Q1 2025 market research highlights how regional builders are using downsizing to lower retail prices:
| Metro Area | Year-over-Year Median Sq. Footage Change | Year-over-Year Median Listing Price Change |
|---|---|---|
| Austin, TX | -6.2% | -9.9% |
| Colorado Springs, CO | -13.8% | -6.5% |
These figures demonstrate that in markets experiencing rapid post-pandemic corrections, shrinking the physical footprint has been a primary mechanism for pulling home prices down into a range that buyers can realistically finance.
4. Official Responses: How Builders and Designers Are Adapting
Industry trade groups, academic institutions, and architectural firms are actively studying and responding to this structural shift.
Industry Perspectives
The National Association of Home Builders (NAHB) notes that builders are not simply forcing smaller homes onto reluctant consumers; they are responding to a genuine evolution in consumer preferences. An NAHB homebuyer preference survey revealed that the typical desired home size among active buyers fell from 2,260 square feet in 2003 to 2,067 square feet in 2024. Buyers are increasingly willing to trade square footage for financial breathing room.
Similarly, Harvard University’s Joint Center for Housing Studies (JCHS) reported in its 2026 state of the nation’s housing assessment that single-family housing starts fell by 7% during 2025 due to high borrowing costs. In response, builders have aggressively adapted by offering smaller floor plans, interest-rate buydowns, and more cost-efficient lot layouts.
The Architectural Response: "Every Room Must Earn Its Place"
To make smaller square footage palatable to modern buyers, residential architects are eliminating wasted space and rethinking traditional layouts:
- The Death of the Formal Dining Room: Separate formal dining spaces and formal living rooms have largely disappeared. They have been replaced by cohesive "great rooms" that combine the kitchen, casual dining, and living areas into a single, multi-functional space.
- The Rise of the Flex Room: Rather than designing specialized rooms (such as a dedicated guest bedroom and a separate home office), architects now design a single "flex room" that can transition from a workspace during the week to a guest room on weekends.
- Eliminating Circulation Space: Long hallways and grand, double-height entry foyers are being engineered out of modern blueprints. Hallways are minimized, and transitional spaces are integrated directly into usable rooms.
- Highly Engineered Storage Solutions: With less floor space available, storage has become highly deliberate and vertical. Builders are increasingly incorporating built-in organization systems, such as walk-in pantries, under-stair closets, mudroom-style "drop zones," and wall-mounted storage systems (such as WorkSpace DIY Garage Storage Cabinets) to keep floor spaces clear and functional.
5. Implications: The Future of the American Dream
The downsizing of the American home has profound implications for the economy, society, and the environment.
Redefining the "American Dream"
For generations, homeownership was synonymous with upward mobility, measured in large part by the size of one’s property. The current market correction is forcing a cultural pivot. The modern "starter home" is reclaiming its historical definition: a compact, efficient, and financially manageable entry point into property ownership, rather than a forever home disguised as a first purchase.
Urban Planning and Municipal Zoning
As builders seek to construct smaller homes on narrower lots, they are running headfirst into antiquated local zoning laws. Many municipalities maintain minimum lot size and minimum square footage requirements established during the mid-20th century.
The current economic environment is accelerating pressure on local governments to reform these zoning codes. Municipalities that allow for higher density, smaller setbacks, accessory dwelling units (ADUs), and attached townhomes are seeing faster inventory growth and more stable housing costs.
Environmental and Resource Efficiency
From an environmental standpoint, smaller homes offer a clear path forward. Smaller structures require fewer raw materials to build and less energy to heat and cool. This reduction in operational energy consumption aligns with broader climate goals and provides homeowners with long-term savings on utility bills—an important consideration as energy costs continue to rise.
The Long-Term Economic Outlook
Ultimately, the market is finding an equilibrium. While the rapid downsizing trend of the early 2020s appears to be stabilizing in 2026, the era of the mass-produced, entry-level "McMansion" has drawing to a close.
Builders have learned that while a 3,000-square-foot home looks impressive on a brochure, it is of no value if the target buyer cannot secure the financing to purchase it. For the foreseeable future, the calculation that wins in the American housing market is not how much space a builder can construct, but how much utility and design they can pack into a footprint that buyers can actually afford.