






















































The Resurrection of Jeddah Tower: Inside Saudi Arabia’s Resumed Quest for the World’s First Kilometre-High Skyscraper

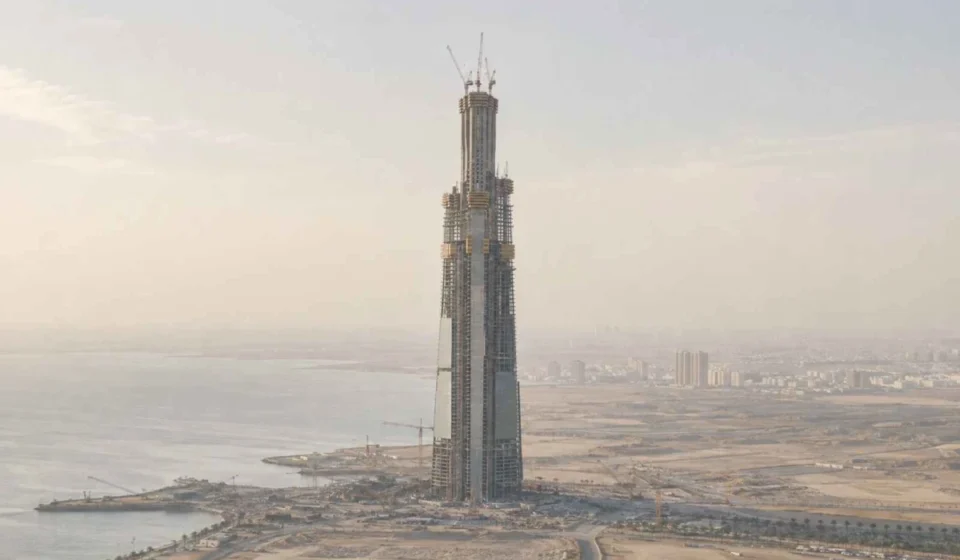
For years, a massive concrete monolith stood frozen on the Red Sea coast of Saudi Arabia, serving as a silent, stark monument to interrupted ambition. The unfinished core of the Jeddah Tower—even while stalled—loomed higher than the completed skylines of most global cities. It was a project suspended in time, leaving the world to wonder whether the ultimate architectural race to the sky had reached a permanent, anti-climactic end.
Now, the silence on the coast has been broken. Construction has officially and vigorously resumed on the Jeddah Tower.
According to prominent Saudi investor Prince Alwaleed bin Talal, the structure has reached a pivotal milestone, surpassing 430 meters (1,411 feet) and climbing past Level 107. Heavy machinery has returned, cranes are active at the building’s crown, and crews are pouring concrete for the upper floors while simultaneously installing structural façade panels on the lower tiers.
Once completed, the Jeddah Tower is projected to stand at over 1,000 meters (3,281 feet) tall, easily shattering the world record to become the tallest man-made structure in human history.
1. Main Facts: The Current Status of the Megaproject
The resumption of work on the Jeddah Tower marks one of the most significant comebacks in modern civil engineering. The project, originally known as the Kingdom Tower, represents a monumental leap forward in vertical construction.
+------------------+--------------------------------------+---------------------+
| Building         | Height                               | Status              |
+------------------+--------------------------------------+---------------------+
| Jeddah Tower     | More than 1,000 meters (3,281 feet)  | Under construction  |
| Burj Khalifa     | 828 meters (2,717 feet)              | Completed           |
| Merdeka 118      | 679 meters (2,227 feet)              | Completed           |
| Shanghai Tower   | 632 meters (2,073 feet)              | Completed           |
+------------------+--------------------------------------+---------------------+- Current Height and Progress: The tower has reached 430 meters (1,411 feet), which constitutes roughly 43% of its final projected height. The structure has surpassed its 107th floor.
- Remaining Vertical Climb: To reach its target height of more than one kilometer, the tower must climb another 570 meters (1,870 feet). This unbuilt portion alone is taller than most of the world’s individual skyscrapers, including the Taipei 101 (508 meters) and the Willis Tower in Chicago (442 meters).
- Key Stakeholders: The development is led by the Jeddah Economic Company (JEC), a consortium of Saudi investors including Prince Alwaleed’s Kingdom Holding Company. The main contracting duties have been re-assigned to the Saudi Binladin Group (SBG), the original builder.
- Architectural Pedigree: The tower was designed by the renowned American firm Adrian Smith + Gordon Gill Architecture (AS+GG). Lead architect Adrian Smith previously designed Dubai’s Burj Khalifa, making him the primary creative force behind both the current and future record-holders.
2. Chronology: The Turbulent Timeline of a Giant
The road to building the world’s first kilometer-high skyscraper has been fraught with economic, political, and global disruptions.
  2013: Construction begins (as Kingdom Tower)
    │
    ▼
  2018: Work halts at ~250m (financial/political disruptions)
    │
    ▼
  2020-2022: Pandemic-era delays and prolonged dormancy
    │
    ▼
  2025: Formal agreement with Saudi Binladin Group; construction resumes
    │
    ▼
  2026: Milestone of 430m (Level 107) officially confirmed
    │
    ▼
  2028: Target completion window (projected)
The Initial Launch (2013–2017)
The project was formally announced in the early 2010s, with construction commencing on-site in 2013. The design promised to push the limits of material science and vertical transportation. For the first few years, progress was steady. The massive, deep-pile foundation—essential for supporting a building of this scale on the soft, salty ground near the Red Sea—was completed, and the reinforced concrete core began its rapid ascent.
The Great Interruption (2018–2024)
In early 2018, work ground to a sudden halt. The suspension was triggered by a combination of financial restructuring, political shifts within the Kingdom—including the 2017–2019 Saudi Arabian purge which temporarily affected key figures in both Kingdom Holding and the Saudi Binladin Group—and contractual disputes.
The onset of the COVID-19 pandemic in 2020 further complicated logistics, supply chains, and labor availability, leaving the concrete skeleton abandoned. For over five years, the tower became a famous symbol of stalled megaprojects, visible for miles across Jeddah’s coast but devoid of activity.
The Resumption (2025–Present)
Following years of negotiations, the Jeddah Economic Company finalized a multi-billion-riyal agreement to resume construction. The Saudi Binladin Group was re-engaged as the primary contractor in 2025. By late 2025 and moving into 2026, heavy machinery returned to the site, cranes were re-certified, and the vertical climb resumed, pushing past the 100-floor threshold to its current height of 430 meters.
3. Supporting Data and Technical Specifications
Building to a height of over 1,000 meters requires engineering solutions that go far beyond standard skyscraper design. The tower’s architectural blueprint reveals a highly complex, self-sustaining vertical ecosystem.
Aerodynamics and Structural Form
The tower’s distinctive, slender, three-sided footprint is not merely an aesthetic choice; it is a vital aerodynamic strategy designed to counter "vortex shedding"—the phenomenon where strong winds create alternating low-pressure eddies that can cause tall buildings to sway dangerously.
The three wings taper at different rates along the height of the tower. This continuously changing profile confuses the wind, preventing cohesive wind forces from acting on the structure. This tapering, aerodynamic form reduces the overall structural load and limits lateral sway at the highest occupied levels.

Vertical Transportation: Elevators and Transfer Lobbies
Moving thousands of residents, hotel guests, and office workers daily across a vertical kilometer presents a massive logistical challenge.
- The Elevator Network: The building will house 59 elevator systems, including five double-deck elevators.
- Speed and Technology: The high-speed elevators are engineered to travel at speeds up to 10 meters per second (approx. 22 miles per hour).
- Transfer Lobbies: Due to the extreme weight of steel traction cables, no single elevator can travel from the ground floor directly to the top. Instead, passengers destined for the upper floors will utilize sky lobbies—dedicated transfer zones—where they will transition to secondary elevator shafts.
Interior Allocation and Usable Space
The tower boasts a total built-up area of approximately 530,000 square meters (5.7 million square feet). It is designed as a mixed-use vertical city, incorporating:
- The Four Seasons Hotel: A luxury hotel and serviced apartments.
- Residential Living: High-end condominiums and apartments.
- Commercial Spaces: Class-A office space spanning multiple floors.
- Retail and Dining: Lower-level retail galleries and high-altitude restaurants.
- The Sky Observatory: An observation deck situated more than 640 meters (2,100 feet) above the ground, offering unprecedented views of the Red Sea and the Hijaz region.
4. Official Responses and Developer Outlook
The resumption of work has been accompanied by renewed optimism from key stakeholders, who view the tower as a crucial component of Saudi Arabia’s modern identity.
Statements from Leadership
Prince Alwaleed bin Talal has actively publicized the project’s revival, sharing on-site updates and meetings with engineering teams. During a recent site visit, he expressed confidence in the project’s technical execution and its alignment with the nation’s forward-looking goals. Representatives from the Jeddah Economic Company have emphasized that the structural integrity of the existing concrete core was thoroughly inspected, tested, and verified to be in excellent condition before vertical construction was allowed to resume.
The Contractor’s Perspective
The Saudi Binladin Group has remobilized a specialized workforce of thousands of engineers, steelworkers, and concrete specialists. Project managers have noted that while the initial phase of resumption focused on restoring utility lines, assessing structural health, and updating safety systems, the current phase is focused on maintaining a consistent, safe rate of vertical growth.
5. Implications: Economic, Regional, and Global
The completion of the Jeddah Tower will have far-reaching effects that extend well beyond architectural record-breaking.
Jeddah Economic City: The Wider Catalyst
The Jeddah Tower is not designed to stand in isolation. It serves as the crown jewel of the Jeddah Economic City (JEC), a master-planned urban development spanning 5.3 million square meters (57 million square feet).
┌──────────────────────────────────────────────────────────┐
│               Jeddah Economic City (JEC)                 │
├──────────────────────────────────────────────────────────┤
│                                                          │
│   ┌──────────────────────┐    ┌──────────────────────┐   │
│   │     Jeddah Tower     │    │  Residential Zones   │   │
│   │  (Centerpiece, >1km) │    │  (High-density living)│  │
│   └──────────┬───────────┘    └──────────────────────┘   │
│              │                                           │
│              ▼                                           │
│   ┌──────────────────────┐    ┌──────────────────────┐   │
│   │   Commercial Hubs    │    │ Tourism & Recreation │   │
│   │ (Offices & Retail)   │    │ (Red Sea Waterfront) │   │
│   └──────────────────────┘    └──────────────────────┘   │
└──────────────────────────────────────────────────────────┘
This massive waterfront district is envisioned as a new commercial and residential hub for western Saudi Arabia, designed to house up to 210,000 residents and accommodate 80,000 daily visitors. By creating a modern commercial center on the Red Sea coast, Saudi Arabia aims to diversify its economy, attract international business, and boost tourism, directly aligning with the goals of Saudi Vision 2030.
The Geopolitical Skyscraper Race
For more than a decade, Dubai’s Burj Khalifa has held an undisputed crown as the world’s tallest building. The completion of the Jeddah Tower will shift this prestigious title within the Gulf region, moving the epicenter of ultra-tall architecture from the United Arab Emirates to Saudi Arabia. This transition underscores the broader economic and developmental rivalry among Gulf Cooperation Council (GCC) nations as they vie for status as the region’s preeminent financial, cultural, and tourist destination.
Technical and Engineering Frontiers
The final stages of building the Jeddah Tower will serve as a testing ground for the future of construction technology:
- High-Altitude Concrete Pumping: Pumping wet concrete to heights exceeding 500, 800, and eventually 1,000 meters requires specialized, high-pressure pump systems and custom concrete mixes that do not set too quickly during transit.
- Extreme Logistics: Managing crane operations at heights where wind speeds are highly unpredictable requires sophisticated real-time monitoring and advanced safety protocols.
- Environmental Systems: The tower’s exterior glazing must withstand extreme temperature fluctuations and intense solar radiation, using energy-efficient coatings to reduce the building’s overall carbon footprint.
6. The Road to 2028
The current schedule points to a completion window around 2028. While this timeline remains ambitious—particularly given the complex mechanical, electrical, plumbing (MEP), and interior fit-outs that must occur alongside the structural climb—the steady progress observed throughout 2026 indicates that the project is back on a viable path.
Whether the builders can maintain this momentum through the increasingly difficult upper stages remains to be seen. For now, the Jeddah Tower has successfully shed its status as a dormant monument to interrupted dreams, reclaiming its role as the world’s most daring vertical frontier.