



























































The Shrinking American Home: How Affordability and Architecture Are Redefining the Suburban Dream

For decades, the trajectory of the American single-family home seemed bound to an ethos of endless expansion. Suburban landscapes were defined by the steady rise of the "McMansion"—sprawling properties characterized by cavernous kitchens, cavernous primary suites, multi-car garages designed to house a small museum of recreational gear, and formal dining rooms reserved for holiday use.
Today, that trajectory has fundamentally reversed. Driven by a harsh climate of elevated interest rates, soaring land valuations, and stubborn construction costs, the residential construction industry has entered an era of deliberate downsizing. Builders across the United States are actively shrinking both home footprints and lot sizes, trading sheer volume for structural efficiency.
While recent data suggests this downsizing trend may be approaching a natural floor, the underlying economic forces remain clear: in the modern housing market, every square foot must justify its cost.
1. Main Facts: The Great Compression of U.S. Residential Footprints
The contraction of the American home is not a temporary statistical aberration; it is a structural response to a persistent affordability crisis. Faced with a mismatch between household incomes and mortgage borrowing power, homebuilders have turned to the most controllable variable at their disposal: square footage.
Several core realities define this shifting landscape:
- The Shrinking Footprint: After peaking in the mid-2010s, the average and median sizes of newly constructed single-family homes have steadily declined. Builders are systematically cutting unused spaces—such as formal entryways, separate dining rooms, and oversized hallways—to lower overall construction costs.
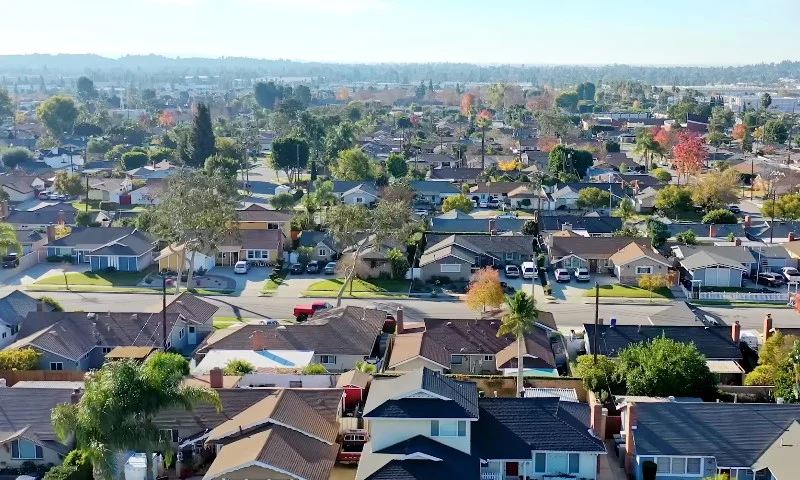
- Compact Lot Profiles: It is not just the homes that are shrinking; the land they sit on is contracting as well. Median lot sizes are hovering near historic lows, forcing homes closer together and driving a surge in two-story and townhome developments.
- The Cost-to-Size Disconnect: While reducing square footage lowers the overall price of a home, the savings do not scale linearly. Essential infrastructure—such as HVAC systems, plumbing, electrical connections, and kitchen appliances—remains fixed in cost, keeping the price per square foot high even as total home prices drop.
- Optimization of Space: To make smaller floor plans palatable to modern buyers, architects and builders are prioritizing open-concept designs, multi-functional "flex" rooms, and highly integrated storage systems to maximize utility.
2. Chronology: The Decade-Long Trajectory of the Downsizing Trend
To understand the current state of the American housing market, it is necessary to trace the economic inflection points of the past decade.
[2015 Peak: Average 2,689 sq ft]
       │
       ▼
[2016-2020: Gradual Downsizing as Land Costs Rise]
       │
       ▼
[2021 Pandemic Anomaly: Temporary Surge for Home Offices & Low Rates]
       │
       ▼
[2022-2025: High Interest Rates Force Steep Downsizing (Median: 2,142 sq ft)]
       │
       ▼
[2026 Stabilization: Q1 Data Shows Potential Floor (Median: 2,211 sq ft)]
The Peak of Suburban Abundance (2015)
In 2015, the size of the typical newly built American home reached its modern high point. According to data from the National Association of Home Builders (NAHB) and the U.S. Census Bureau, the average floor area for single-family home starts peaked at 2,689 square feet. During this period, low interest rates and stable material costs allowed buyers to prioritize space over efficiency.
The Pre-Pandemic Shift (2016–2020)
As land prices and municipal development fees began to climb, builders started quietly trimming dimensions. By late 2019, the average size of new home starts had begun a gradual descent, signaling that the limits of suburban sprawl and buyer purchasing power were being tested.
The Pandemic Reversal (2021)
The onset of the COVID-19 pandemic temporarily disrupted this downsizing trend. Historically low mortgage rates dramatically boosted consumer purchasing power, while lockdowns forced families to use their homes as offices, schools, and gyms. This sudden demand for space led to a brief spike in larger floor plans, as buyers prioritized immediate square footage over long-term affordability.
The Post-Pandemic Correction (2022–2025)
The Federal Reserve’s aggressive interest rate hikes starting in 2022 shattered the pandemic-era housing dynamic. With mortgage rates doubling, the math of home purchasing shifted dramatically.
To keep monthly payments within reach for buyers, builders aggressively trimmed square footage. By 2023, the average size of new home starts had fallen to 2,411 square feet. This contraction intensified through 2025, when the median floor area for completed single-family homes dropped to 2,142 square feet.
Emerging Stabilization (Early 2026)
The latest figures from the first quarter of 2026 suggest the downward trend may finally be stabilizing. During Q1 2026, the median size of a new single-family home stood at 2,211 square feet, with the average reaching 2,436 square feet. Economists view this minor uptick not as a return to the era of massive homes, but rather as a sign that the market is finding its natural floor, driven in part by persistent luxury-tier construction.
3. Supporting Data: The Statistics Behind the Shrinkage
The physical transformation of American neighborhoods is backed by clear statistical shifts in home sizes, lot dimensions, and regional pricing dynamics.
Home Size Distribution (2022 vs. 2024)
The shift is most visible at the entry-level tier of the market. According to the Harvard Joint Center for Housing Studies (JCHS) 2026 State of the Nation’s Housing report, smaller homes are capturing a rapidly growing share of total completions:
| Home Size Tier | Share of Completions (2022) | Share of Completions (2024) |
|---|---|---|
| Under 1,800 Square Feet | 23% | 31% |
| 1,800 to 2,400 Square Feet | 41% | 38% |
| Over 2,400 Square Feet | 36% | 31% |
The Shrinking Suburban Lot
Land is one of the most expensive components of new construction, and builders are using less of it per housing unit.
- The median lot size for a newly built detached home sold in 2025 was 8,543 square feet, hovering near historic lows.
- Approximately 64% of new detached homes completed in 2025 sat on lots smaller than 9,000 square feet. By comparison, in 1999, only 46% of new homes were built on lots of that size.
- To maximize land use, developers are increasingly turning to townhomes, which accounted for 18% of single-family completions in 2025, up from 13% in 2022.
Regional Market Dynamics (Q1 2025 Case Studies)
Realtor.com market research from the first quarter of 2025 highlights how this trend plays out in specific high-demand metropolitan areas, where builders have actively reduced both size and pricing to maintain sales velocity:
- Austin, Texas: The median square footage of new homes fell 6.2% year-over-year, driving a corresponding 9.9% decline in median listing prices.
- Colorado Springs, Colorado: Builders implemented a dramatic 13.8% reduction in median home size, helping to lower median listing prices by 6.5%.
- National Impact: Nationwide, 26 of the 100 largest metro areas recorded simultaneous year-over-year declines in both new-construction listing prices and average home sizes in early 2025.
4. Official Responses & Industry Adaptation
Industry leaders, economists, and designers have recognized that building smaller is no longer optional—it is a necessity for business survival.
Economists and Analysts
In its June 2026 housing assessment, the Harvard Joint Center for Housing Studies noted that single-family housing starts fell by 7% over the course of 2025 as elevated borrowing costs suppressed demand.
"Builders have had to adapt to a market where the traditional buyer is increasingly priced out," the report notes. "The response has been a mix of price concessions, mortgage rate buydowns, and, crucially, a shift toward smaller footprints on more cost-efficient lots."
National Association of Home Builders (NAHB) economists point out that buyer preferences are aligning with these economic realities. In a comprehensive consumer survey, the NAHB found that the typical home size desired by active buyers fell from 2,260 square feet in 2003 to 2,067 square feet in 2024.
Architectural and Design Innovations
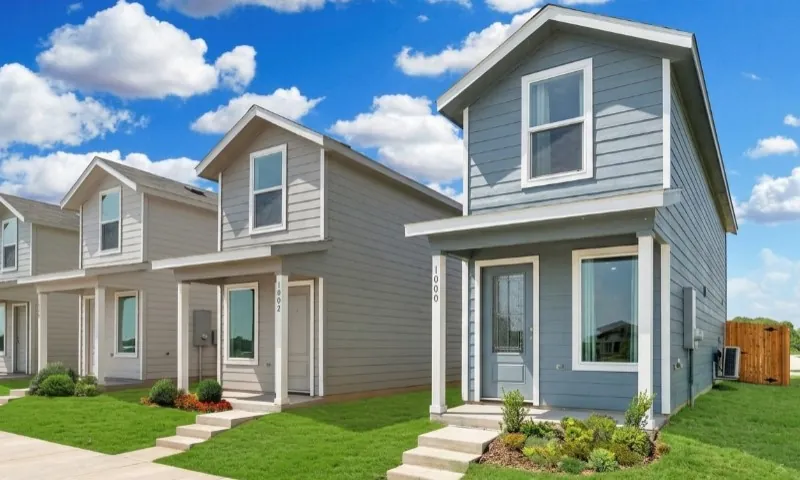
To make smaller homes feel spacious, architects have overhauled traditional floor plans. The modern, compact home relies on smart design rather than sheer volume:
- Elimination of Dead Space: Oversized formal entryways, dedicated hallways, and formal dining rooms have largely been phased out in favor of open-concept great rooms that merge living, dining, and kitchen areas.
- Multi-Functional Spaces: The "flex room" has become a staple of modern construction, designed to easily transition from a home office to a nursery or guest bedroom.
- Integrated Storage Solutions: With less floor space, vertical and built-in storage has become critical. Builders are increasingly incorporating walk-in pantries, under-stair closets, mudroom drop zones, and heavy-duty wall-mounted storage systems—such as modular DIY garage cabinetry—to keep floor plans clear of clutter.
5. Implications: The Future of the American Neighborhood
The transition toward smaller homes and denser lots carries broad implications for the real estate market, urban planning, and the concept of homeownership.
Redefining the "Starter Home"
For a generation, the classic American starter home seemed to have vanished, replaced by luxury-oriented move-up properties. The current downsizing trend represents a partial return of the starter home, though it looks different than its mid-century predecessor. Today’s compact homes feature high-end finishes, energy-efficient appliances, and optimized layouts, trading yard space and raw volume for modern convenience and lower utility bills.
Urban Density and Zoning Pressure
As lot sizes continue to shrink and townhome construction rises, local municipalities face growing pressure to reform zoning codes. Dense, single-family developments require narrower side setbacks, shorter driveways, and updated utility infrastructure. This shift is challenging traditional suburban zoning models and pushing communities toward higher density, which can reduce municipal maintenance costs per household but also increases the demand for public parks and shared green spaces.
The Financial Reality for Buyers
While smaller homes help lower the barrier to entry for first-time buyers, consumers must remain vigilant about the underlying mathematics of modern home construction.
Because the expensive "core" of a home—including its foundation, roof, plumbing, and HVAC systems—cannot be scaled down proportionally, compact homes often carry a higher cost per square foot than their larger counterparts. Additionally, buyers must weigh the long-term trade-offs of smaller yards, closer proximity to neighbors, and the presence of Homeowners Associations (HOAs) that frequently govern high-density subdivisions.
Ultimately, the market has reached a point of financial clarity: a large home is only desirable if a buyer can afford to finance it. For a growing share of Americans, the calculation that wins is a smaller, well-designed home with a manageable monthly payment.