


























































Reclaiming the Backyard: How Scientific Zoning and Structural Planning Are Transforming Residential Outdoor Spaces

The modern backyard is undergoing a quiet revolution. For decades, the American dream of outdoor living was satisfied by a simple concrete slab, a charcoal grill, and a patch of manicured turf. Today, however, homeowners are discovering a frustrating paradox: a backyard can look completely finished, yet remain entirely empty. Millions of dollars are spent annually on high-end outdoor furniture, state-of-the-art grills, and designer cushions, only for these spaces to sit abandoned.
The culprit is rarely the aesthetic; rather, it is a fundamental failure of spatial design. When the mid-afternoon sun renders every seat unusable, when a misplaced dining table blocks the primary exit, or when hosting a dinner requires a logistical marathon across the yard, the outdoor space fails.
Architects, landscape designers, and municipal authorities are increasingly advocating for a shift in how residential outdoor spaces are planned. By moving away from purely decorative landscaping and embracing functional, zone-based planning, homeowners can transform underutilized yards into highly functional, safe, and comfortable outdoor rooms.
Main Facts: The Foundations of Outdoor Spatial Design
At the core of successful outdoor design is the distinction between two primary architectural typologies: the ground-level patio and the raised deck. Choosing the wrong structure for a property’s topography is one of the most common and expensive errors in residential landscaping.
+-----------------------------------------------------------------------------+
|                                 AT A GLANCE                                 |
|                           PATIO VS. DECK DYNAMICS                           |
+------------------------------------+----------------------------------------+
|               PATIO                |                  DECK                  |
+------------------------------------+----------------------------------------+
| • Ground-level, direct connection  | • Elevated platform, ideal for slopes  |
| • Built with concrete, stone,      | • Built with wood, composite, or PVC   |
|   pavers, or gravel                | • Requires structural footings,        |
| • Focuses on drainage and base     |   railings, and building permits       |
|   soil preparation                 | • Demands material-specific sealing    |
| • Seamless integration with lawns  |   or regular washing                   |
+------------------------------------+----------------------------------------+
Topography Dictates Form
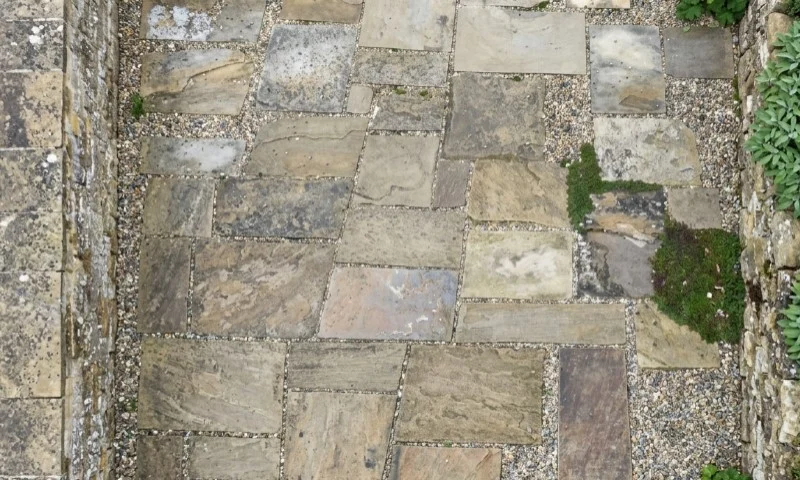
A ground-level patio is inherently tied to the earth. It is the optimal choice for level or gently graded yards, offering a direct, informal connection to gardens and lawns.
In contrast, a raised deck is an engineered solution. It is necessary when a home’s primary floor sits well above grade, when the yard slopes significantly, or when a specific view requires elevation to be appreciated.
The Rule of Spatial Clearance
Indoor rooms have invisible structural boundaries that dictate furniture placement. Outdoors, the lack of walls often leads to poor spatial planning.
Designers utilize the 36-inch clearance rule as a baseline standard. Any dining chair requires at least 36 inches of clear space behind it to allow guests to slide back and stand up comfortably without falling off a deck edge or stepping into a garden bed. Similarly, lounge chairs have physical footprints that are highly deceptive; their reclined angles and leg rests require nearly double the floor space of a standard upright chair.

Chronology of an Outdoor Space Build: From Concept to Completion
Creating a functional outdoor living space requires a structured, multi-phase planning process. Skipping early stages invariably leads to costly corrections during or after construction.
[Phase 1: Assessment] ---> [Phase 2: Prototyping] ---> [Phase 3: Engineering] ---> [Phase 4: Permitting] ---> [Phase 5: Commissioning]Phase 1: Site Assessment and Legal Verification
Before a single shovel touches the dirt, a comprehensive property survey must be conducted. Homeowners must document property lines, utility easements, underground lines, mature tree root systems, and local drainage pathways.
The Mississippi State University Extension Service emphasizes that a rough hand-drawn property sketch—noting these constraints—is the non-negotiable starting point of any landscape plan.
Phase 2: Physical Prototyping and Layout Rehearsal
Once the dimensions are established, designers recommend "prototyping" the space at a 1:1 scale on the actual ground. Using masking tape on existing concrete, cardboard boxes, or even a flexible garden hose, homeowners should outline the proposed footprint of tables, chairs, and paths.
Walking through this physical layout—carrying a serving tray, opening the back door, and physically pulling out chairs—reveals traffic bottlenecks that are completely invisible on a computer screen or two-dimensional blueprint.
Phase 3: Engineering and Material Selection
During this phase, the choice of materials is finalized. If a patio is selected, base preparation and grading plans are drawn to ensure stormwater flows away from the home’s foundation.
If a deck is selected, engineers calculate load-bearing requirements, particularly if heavy amenities like hot tubs are planned. A custom patio and deck company will typically translate these early conceptual layouts into detailed structural proposals and 3D digital renderings at this stage.
Phase 4: Permitting and Code Compliance
With plans in hand, homeowners must submit drawings to their local building departments. This phase involves verifying setback requirements, structural engineering details, and safety features such as handrails and guardrails. Construction cannot legally begin until these permits are issued.

Phase 5: Construction and Commissioning
The final phase involves excavation, structural installation, electrical rough-ins, and surface finishing. Once structural inspections are passed, lighting fixtures are installed, furniture is positioned, and the space is commissioned for daily use.
Supporting Data: Material Performance and Spatial Metrics
To make informed design decisions, homeowners must balance the physical properties, maintenance requirements, and structural realities of various materials.
Comparative Material Analysis
| Feature | Patio | Deck |
|---|---|---|
| Best Setting | Level or gently graded ground | Sloped yards or raised exit doors |
| Common Surfaces | Concrete, brick, natural stone, pavers, gravel | Natural wood, composite wood, cellular PVC |
| Connection to Yard | Direct, seamless, and informal | Elevated, defined, and contained |
| Main Planning Issue | Drainage mitigation and base compaction | Structural load-bearing, footings, and railings |
| Typical Upkeep | Joint sand replenishment and weed control | Washing, sealing, or material-specific thermal care |
Spatial Proportions and Human Scale
Data from spatial design studies indicate that human comfort outdoors is heavily influenced by the proportions of the space. Oklahoma State University’s outdoor-room planning guidance highlights that rectangular and square spaces designed with a 2-to-3 proportion are highly effective for entertainment zones. This ratio mimics the natural field of vision and allows furniture to be grouped in ways that feel secure rather than exposed.
             Optimal Outdoor Room Proportion (2:3 Ratio)
             +-----------------------------------------+
             |                                         |
             |             Dining Zone                 |
             |                                         |
             +--------------------+--------------------+  <-- Visual Zone
             |                    |                    |      Divider
             |   Lounge Zone      |  Transition Zone   |
             |                    |                    |
             +--------------------+--------------------+
             <----------------- 3 Units --------------->
Furthermore, structural weight data is a critical planning factor. While a standard deck is engineered to support approximately 40 to 50 pounds per square foot (psf), a standard five-person hot tub filled with water and occupants can easily exceed 100 to 120 psf. This stark data contrast highlights why structural engineering modifications are mandatory before placing heavy amenities on elevated decks.
Official Responses and Expert Perspectives
Various federal agencies, municipal bodies, and international organizations have issued clear guidelines and regulations that govern how outdoor spaces should be designed and built.
Environmental Protection Agency (EPA) on Stormwater and Legacy Materials
The EPA strongly advocates for the integration of permeable pavements in residential design. According to the agency, traditional solid concrete and asphalt surfaces prevent rainwater from infiltrating the ground, directly contributing to municipal sewer overflows and local flooding. Permeable pavers, conversely, allow rain and snowmelt to pass directly into the soil and gravel layers below, naturally filtering pollutants and recharging local aquifers.
Additionally, the EPA issues strict safety warnings regarding older wood decks. Prior to a voluntary industry phase-out in 2003, residential wood decks were heavily treated with Chromated Copper Arsenate (CCA), a preservative containing inorganic arsenic. The EPA recommends that homeowners with pre-2003 CCA-treated decks apply penetrating wood stains regularly to reduce potential arsenic exposure, and warns never to burn salvaged deck lumber, as the resulting ash is highly toxic.
       TYPICAL PERMEABLE PAVEMENT CROSS-SECTION (EPA COMPLIANT)

       [ Rainwater / Snowmelt ]
             │   │   │   │
             ▼   ▼   ▼   ▼
       ┌───┐ ┌───┐ ┌───┐ ┌───┐  <-- Permeable Pavers
       └───┘ └───┘ └───┘ └───┘
       =======================  <-- Fine Aggregate Bedding Layer
       :::::::::::::::::::::::  <-- Open-Graded Stone Base
       ~~~~~~~~~~~~~~~~~~~~~~~  <-- Sub-Base (Reservoir Layer)
       -----------------------
       ░░░░░░░░░░░░░░░░░░░░░░░  <-- Uncompacted Native Soil
DarkSky International on Ecological Lighting
To combat the growing crisis of light pollution, DarkSky International has established clear guidelines for residential outdoor lighting. The organization emphasizes that home lighting should follow five core principles:
- Directional control: All light fixtures must point downward to eliminate skyglow.
- Low intensity: Homeowners should use the lowest useful brightness level.
- Warm spectrums: Lighting should utilize warm color temperatures (under 3,000 Kelvins) to protect human circadian rhythms and local wildlife.
- Targeted shielding: Light must be confined to the property line to prevent "light trespass" into neighbors’ windows.
- Active controls: Dimmers, timers, and motion sensors should be used to limit unnecessary night-time operation.
U.S. Fire Administration (USFA) on Cooking Safety
The kitchen has moved outdoors, but with it comes significant fire risk. The USFA reports that thousands of residential fires are caused by outdoor grills annually.
To mitigate this risk, the USFA mandates that grills be kept well away from home siding, deck railings, low-hanging roof eaves, and dry branches. The agency prescribes a strict three-foot safety zone around all hot cooking equipment, which must be kept completely clear of children, pets, and flammable decorations. Furthermore, the USFA advises that a grill must never be left unattended while lit.
Municipal Building Departments: The Duluth Case Study
Building codes are not suggestions; they are law. In Duluth, Minnesota, for example, the local building department publishes strict, comprehensive residential deck guidelines.
These rules mandate that any deck attached to a home, or any freestanding deck higher than 30 inches above grade, must undergo a formal permitting and inspection process. The Duluth code specifies minimum depths for frost footings (to prevent soil heaving during brutal winters), strict load ratings for guards, and precise handrail dimensions to ensure life safety.
Implications: The Long-Term Value of Functional Design
Investing in a scientifically planned outdoor space has far-reaching implications that extend well beyond personal enjoyment.
Financial and Real Estate Market Impact
In the modern real estate market, functional outdoor space is no longer viewed as a luxury; it is a baseline expectation. Appraisal data consistently shows that homes with well-proportioned, usable patios or decks command a premium over properties with comparable indoor square footage but poorly designed yards.
Crucially, a yard zoned for multiple activities—such as a quiet lounge corner, a dedicated dining area, and a safe cooking zone—acts as a literal extension of the home’s living space, significantly decreasing "days on market" during resale.
Microclimatic Control and Energy Efficiency
Thoughtful landscaping design has a direct impact on a home’s energy consumption. According to data from the U.S. Department of Energy (DOE), strategic placement of deciduous trees can dramatically reduce cooling costs.
               DECIDUOUS TREES AND SEASONAL SOLAR PATHS

       [ SUMMER: High Sun ]                     [ WINTER: Low Sun ]
                |   /                                   |   /
                |  /                                    |  /
                | /                                     | /
                 ▼                                        ▼
             ########                                     |  /
           ############                                   | /
          ##############                                  |/
          ##############                                 --o-- (Bare Branches)
           ############                                   /|
             ########                                    / |
             __I__I__                                   __I__I__
            |        |                                 |        |
            | House  | <-- (Shaded & Cool)             | House  | <-- (Solar Gain)
            |________|                                 |________|
During the hot summer months, the dense canopy of a deciduous tree blocks intense solar radiation from striking patios, decks, and windows, lowering local temperatures. In the winter, these trees shed their leaves, allowing precious sunlight to pass through bare branches to naturally warm the outdoor seating areas and the home’s interior.
Health, Biophilic Design, and Well-Being
The psychological benefits of regular exposure to nature—often referred to as biophilic design—are well-documented. A backyard that is difficult to navigate or uncomfortably hot discourages outdoor interaction.
Conversely, an outdoor space that provides comfortable seating, adequate shade, and sensory connections to plants and water features encourages daily outdoor time. This regular contact with natural environments has been proven to lower cortisol levels, reduce blood pressure, and improve overall cognitive function.
Structural Safety and Liability Mitigations
The physical safety implications of residential decks cannot be overstated. Decks are exposed to extreme temperature swings, moisture, and heavy structural loads.
By conducting regular structural inspections—checking for soft wood, corroded structural hangers, loose handrails, and failing ledger boards where the deck connects to the house—homeowners protect themselves from catastrophic structural failures. Designing outdoor spaces with professional oversight ensures that these structures remain safe havens rather than hidden liabilities.
Ultimately, the most successful outdoor spaces are not those designed to impress a crowd once a year. They are the spaces designed to enrich a quiet Tuesday evening. By planning from the furniture outward, respecting environmental conditions, and adhering to strict structural standards, homeowners can reclaim their backyards and enjoy the true potential of outdoor living.